

DeAnna Spector for Cornerstone Development Partners
Reach out now!

    We buy distressed homes and landLearn more

    The Berkshire

    Front
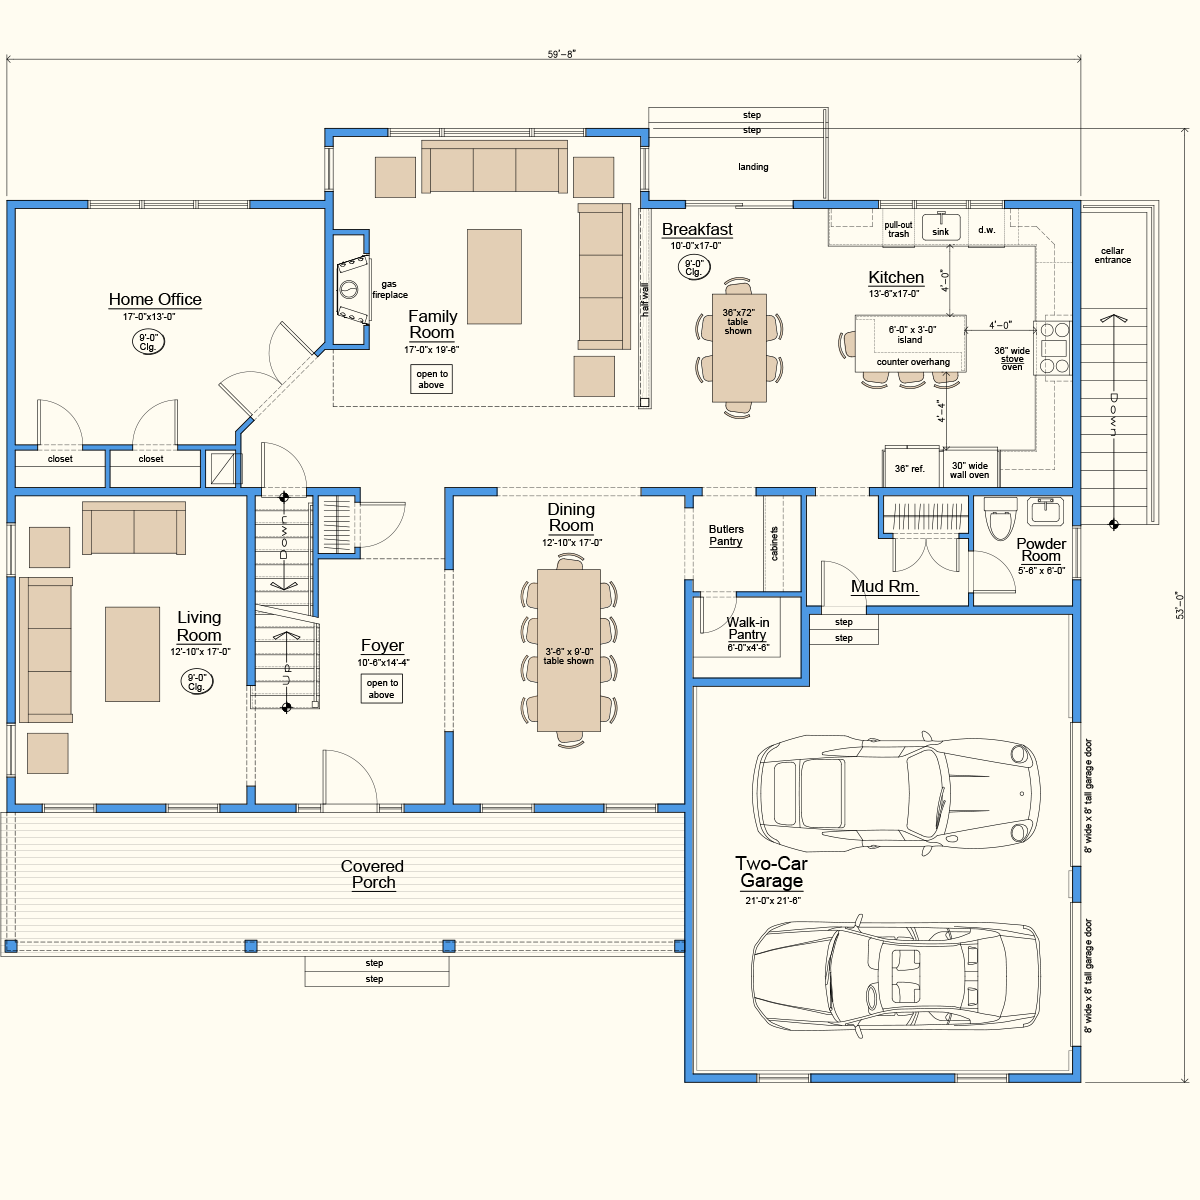
    First floor plan
    Second floor plan
    Front exterior

    General Specs

    Dimensions

    Width 59′ 8″

    Depth 53′ 0″

    Max Ridge Height 32′ 5″

    1st Flr 1,890 sq. ft.

    2nd Flr 1,660 sq. ft.

    Total: 3,550 sq. ft.

    Garage

    Type Attached

    Area 541 sq. ft

    Count 2 car

    Entry Location Side

    Ceiling Heights

    First Floor 9′ 1″

    Second Floor 8′ 1″

    Connect with a Loan Officer

    With over thirty years of experience in originating loans and educating homebuyers, Vic is a seasoned loan officer in the mortgage industry.

    Vic Pascale

    Branch Leader
    Movement Mortgage
    NMLS ID #15952

    address: 76 Medford Ave, Ste A, B & C, Patchogue, NY 11772
    phone: (631) 872-9900
    email: vic.pascale@movement.com

    CSDP’s Trusted Vendor Partners

    We proudly collaborate with a network of trusted vendor partners who help us deliver exceptional products and services. Their expertise and reliability ensure that we meet the highest standards in everything we do!

    Web Design, Development and Hosting by MAjor Designs